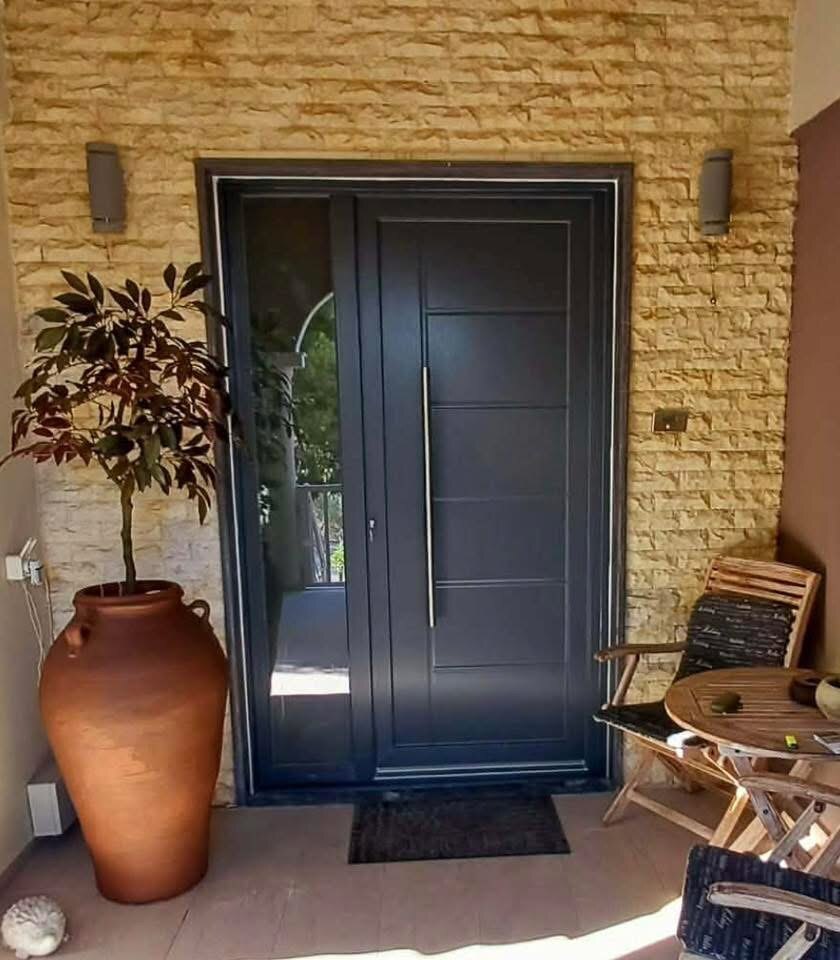
Explore our door applications alongside indicative supplier designs. Every door is adapted to the opening, material, colour and functional requirements of your space.
CHOOSE A DIRECTION
Find the style that suits your project.
Keep the design code you prefer and include it in your quote request. Our team will suggest the suitable system and construction details.
SELECT A DESIGNChoose one design from the catalogue below.
AN-D05
Cycladic entrance door
Timber
AN-W01
Timber door with twin glazing
Timber entrance door
AN-W02
Traditional timber door in yellow finish
Timber entrance door
AN-W03
Timber door with double glazing and raised panels
Timber entrance door
AN-W04
Blue timber door with decorative opening
Timber entrance door
AN-W05
Timber door with two vertical glazed panels
Timber entrance door
AN-W06
Timber door with large glazed panel
Timber entrance door
AN-W07
Timber door with classic raised panels
Timber entrance door
AN-W08
Timber door with understated Cycladic design
Timber entrance door
AN-W09
Timber door with small square glazed opening
Timber entrance door
AN-W10
Timber door with traditional raised panels
Timber entrance door
AN-W11
Timber door with narrow vertical glazing
Timber entrance door
AN-W12
Timber door with large upper glazed panel
Timber entrance door
AN-W13
Traditional timber door in turquoise finish
Timber entrance door
AN-W14
Minimal timber door with vertical boards
Timber entrance door
AN-W15
Double timber door with narrow glazed panels
Timber entrance door
AN-W16
Timber door with classic panel layout
Timber entrance door
AN-W17
Modern timber door with horizontal lines
Timber entrance door
AN-W18
Timber door with exterior insect screen
Timber entrance door
AN-I06
Custom door with independent upper leaf
Custom entrance door
Also catalogued as: AN-W19
AN-I07
Custom split door with horizontal lines
Custom entrance door
Also catalogued as: AN-W20
Made to measureDimensions and opening direction based on your space
Material and colour choicesPVC, aluminium, timber and specialist finishes
Technical guidanceSuitable glazing, hardware and security configuration
The catalogue combines our applications and indicative supplier designs, not exclusively completed projects. The final appearance and specifications are confirmed after measurement and technical review.
YOUR NEXT PROJECT
Let’s find the right solution for your space.
Talk directly to our team about measurements, materials and a quote.